Kelli Hobbs

BEDS5
BATHS3 full
MLS#10222869
STATUSActive
PROPERTY TYPEResidential - Single Family
SUBDIVISIONEVERGREEN
NEIGHBORHOODOverton Park
Property Description
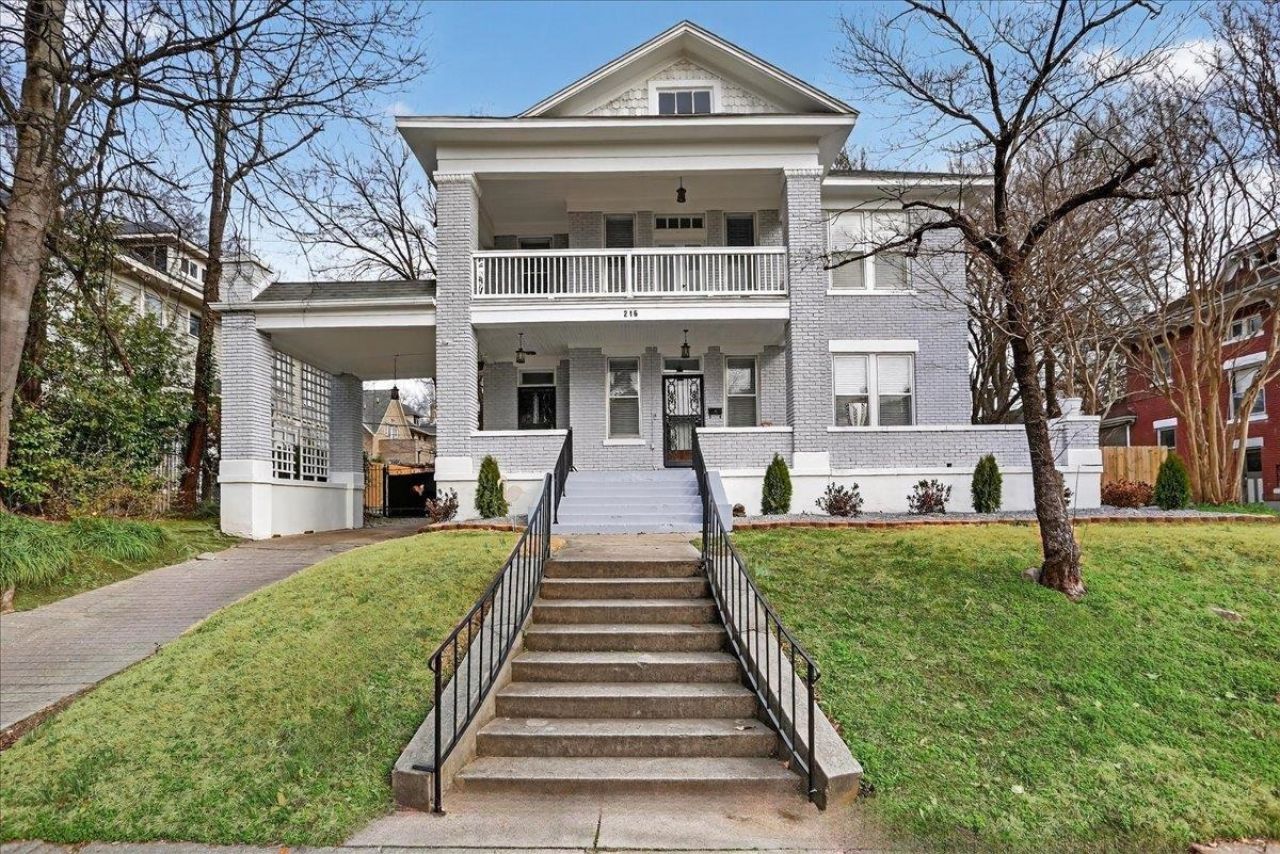
FOR A LARGE FAMILY, LOTS OF SQUARE FOOTAGE FOR THE PRICE!!! In the historical Evergreen subdivision of Memphis Tn. Minutes from downtown Memphis, along with easy access to dining, shopping, and major highways. This beautifully updated home is located in one of Memphis' most sought-after historic neighborhoods. It blends original charm with modern upgrades, offering a comfortable and stylish living space. Classic details have been preserved while thoughtful improvements make the home feel fresh and move-in ready. With its character, updates, and prime location, this home is a great opportunity for anyone looking for both charm and convenience. (Some photos have been virtually staged.)
Property Features
Property Type: Residential - Single Family
Cooling: 220 Wiring, Ceiling Fan(s), Central
Fenced: Yes
Fireplaces: 2
Garage: 3
Heating: Central
Home Style: Traditional
Lot Size: 0.25 Acres
Roof Type: Composition Shingles
Year Built: 1920
Feature Descriptions
Additional Rooms: Loft/Balcony, Sun Room, Unfinished Basement
Bed and Bath: 1 or More BR Down, Double Vanity Bath, Full Bath Down, Half Bath Down, Luxury Primary Bath, Primary Down, Renovated Bathroom, Separate Tub & Shower, Vaulted/Coffered Primary
Days on Site: 51
Exterior: Wrought Iron Security Drs, Porch, Historic District, Balcony, Well Landscaped Grounds, Wood Fence
Exterior/ Windows: Brick Veneer
Fireplace: Decorative Only, In Den/Great Room, In Other Room
Flood Insurance Required: No
Floors/ Ceilings: 9 or more Ft. Ceiling, Hardwood Throughout, Smooth Ceiling, Tile
Interior: Cat/Dog Free House
Interior Equipment: Dishwasher, Disposal, Microwave, Range/Oven
Living/ Dining Room: Breakfast Bar, LR/DR Combination, Pantry, Updated/Renovated Kitchen, Washer/Dryer Connections
Lot: Iron Fenced, Landscaped, Professionally Landscaped, Some Trees, Wood Fenced
Master Bath: Double Sinks, Separate Shower, Smooth Ceiling, Tile Floor, Vaulted/Coffered Ceiling
Parking/ Storage: Driveway/Pad, Front-Load Garage, Garage Door Opener(s)
Total Rooms: 12
Water/ Sewer: Gas Water Heater, Public Sewer, Public Water
Room Sizes
Primary Bedroom: 14×14
Bedroom 2: 17×13
Bedroom 3: 13×13
Bedroom 4: 14×13
Bedroom 5: 17x10
Dining Area: 0
Den/ Great Room: 37×15
Kitchen: 13×13
Breakfast Room: 10x6
Bonus Room: 19X15
Living room: 15×15
Listed By / Shown By
Listed By
Agency Name: Crye-Leike, Inc., REALTORS

Shown By
Agent Name: Kelli Hobbs
Agent Phone: (901) 604-0330
Source: MAAR MLS
Estimate Your Payment
Estimated Payment
$ 1,258.47 per month $1,112.65 Principal & Interest $0.00 Property Tax (data not provided by mls) $145.82 Homeowner's InsuranceChange Payment Information
Privacy Policy / DMCA Notice / ADA Accessibility


This site is hosted, designed and copyright
© 1994 - 2026 by
Delta Media Group, Inc. -- Patent Pending --
216 N Mcneil St | MLS# 10222869
This single family home located at 216 N Mcneil St, Memphis, TN 38112 is currently listed for sale by Crye-Leike, Inc., REALTORS, with an asking price of $499,940. This property was built in 1920 and has 5 bedrooms and 3 full baths. N Mcneil St is located in the EVERGREEN subdivision. Search EVERGREEN real estate on kellihobbs.crye-leike.com today.